

10 × 10 ft
100 sq ftSingle bay
A compact lounge or a quiet garden retreat.
One continuous bay. Check the drawing for clear dimensions and post locations.
Explore 10 x 10 ftTechnical specifications
Explore the material, standard sizes, included solar-powered control and delivery details. Request the size-specific drawing for clear dimensions, post locations and foundation planning.
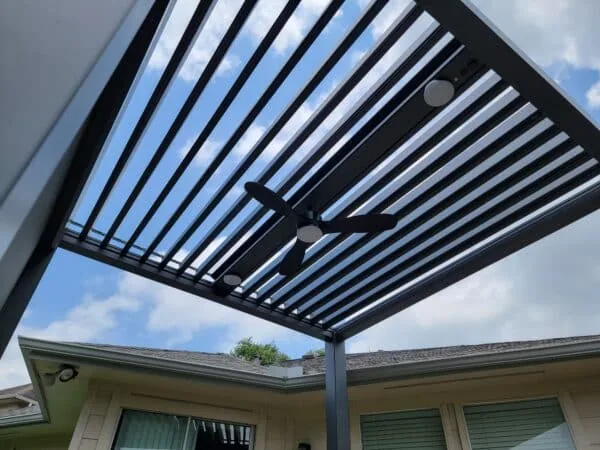
Find your footprint
Start with the space you want to use. Every size includes the same solar roof-control system. Leave room for walking routes, doors and furniture beyond the nominal footprint.
Single bay
A compact lounge or a quiet garden retreat.
One continuous bay. Check the drawing for clear dimensions and post locations.
Explore 10 x 10 ftSingle bay
Room for outdoor dining and everyday gatherings.
One continuous bay. Check the drawing for clear dimensions and post locations.
Explore 10 x 12 ftDouble bay
Separate places to dine and unwind.
Two connected 10 ft bays. Confirm intermediate posts and the connection drawing.
Explore 10 x 20 ftSchematic footprints only; not installation drawings. Exact clearances, posts and anchoring require the size-specific drawing. Larger 10 × 22 and 10 × 24 ft layouts are available through inquiry.
Open the site preparation checklist →Technical trust
Standard product information is public. Local permits, wind, snow, electrical work, and compliance documents still depend on project location and configuration.
Compliance note
Technical and compliance documentation varies by ZIP code, project location, configuration, local code, and installer responsibilities.
Next step
Tell us the ZIP code, project type, required documentation, expected configuration, and installation path.