

Architects & designers
Start with the footprint. Resolve the details.
Specify thick-profile 6063-T5 aluminum and solar-powered louver control from a five-size standard range. Coordinate the selected kit with the structure, drainage and requirements of your site.
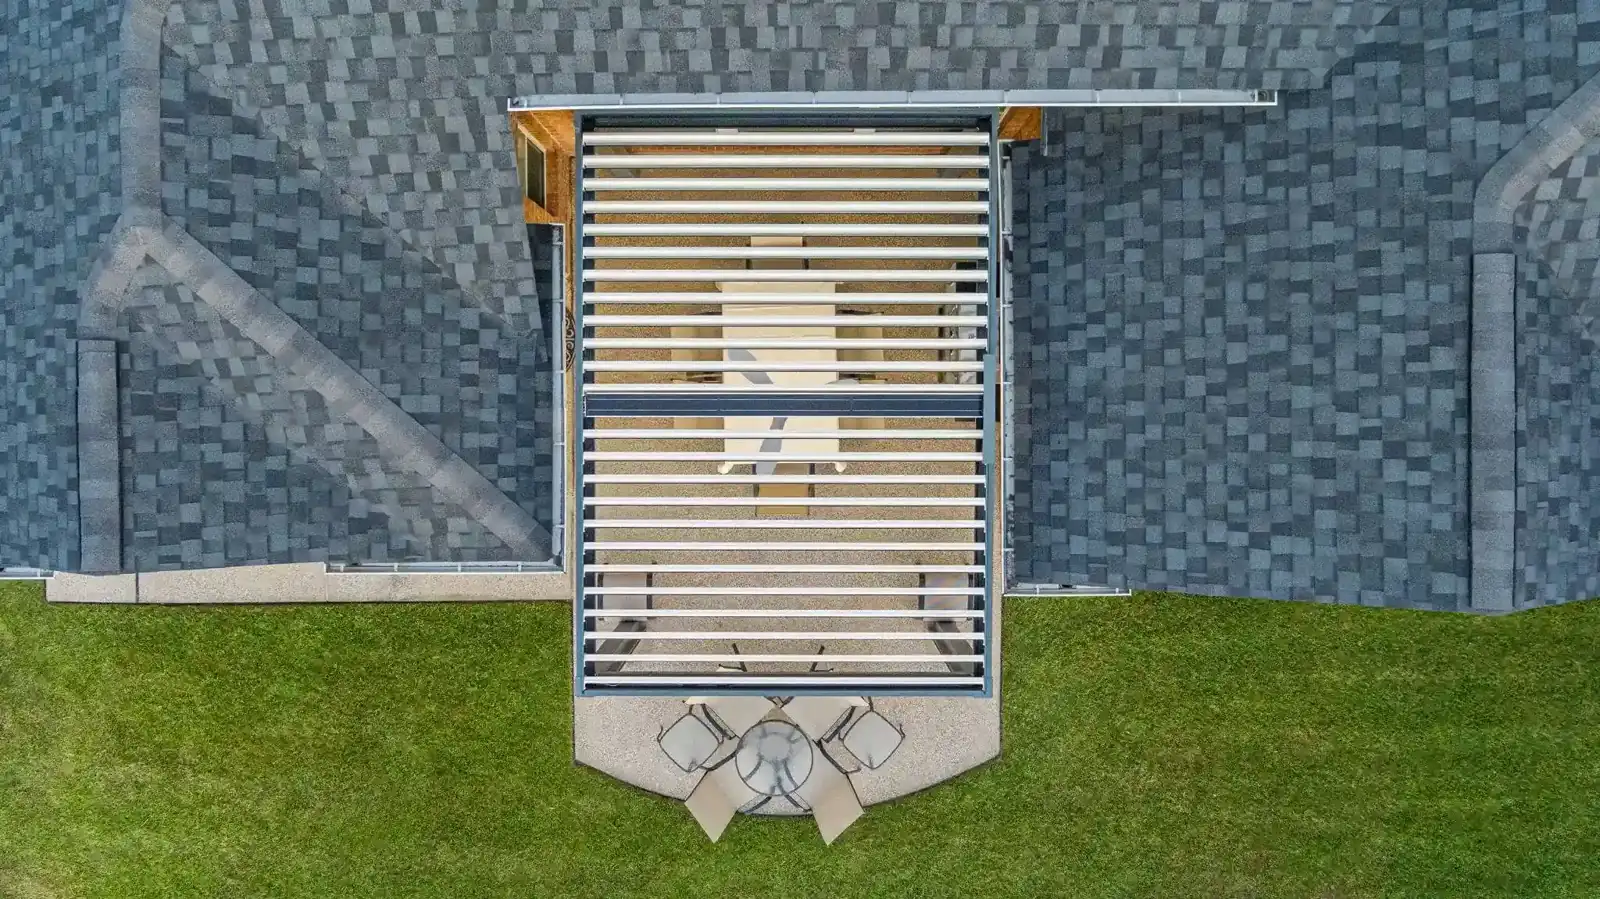
Drawing request checklist
Ask for the details your plan depends on.
A nominal footprint is a starting point, not a foundation setting-out drawing. Include your selected size and project location with the request.
- 01
Overall size and clear openings
Confirm external dimensions, internal clear space, height and post centers. For the 10 x 20, 10 x 22 and 10 x 24 ft layouts, request the connected-bay arrangement and intermediate post positions.
- 02
Supporting structure and anchoring
Identify the proposed slab, deck or supporting structure. Request the available fixing information so the responsible project professional can resolve the foundation and attachment design.
- 03
Roof movement and drainage
Coordinate louver movement with neighboring elements. Request the drainage arrangement and solar panel location to review exposure, discharge and maintenance access.
- 04
Local performance requirements
State the wind, snow, permitting and documentation requirements for the site. Ask which supporting documents apply to the selected kit; do not use a reference image or general diagram as an approved construction detail.
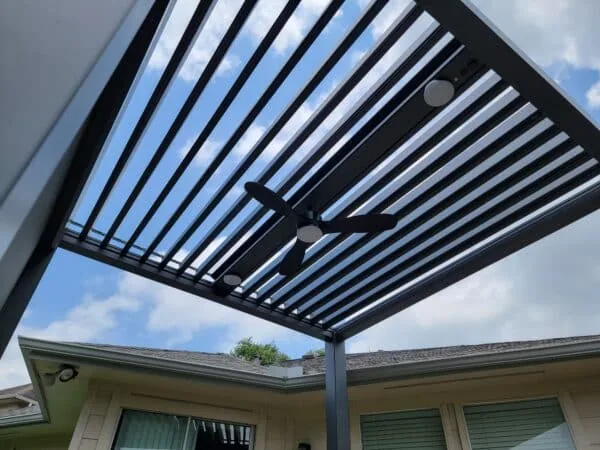
Material & operation
A defined core specification.
Powder-coated 6063-T5 aluminum. Motorized louvers. Included solar panel, controller and handheld remote. Any finish preference or additional accessory should be checked against the actual supply specification before inclusion in the project documents.
Next step
Send the plan and the questions.
Include the project location, selected footprint, installation context and required documents. We will review what information is applicable and available.