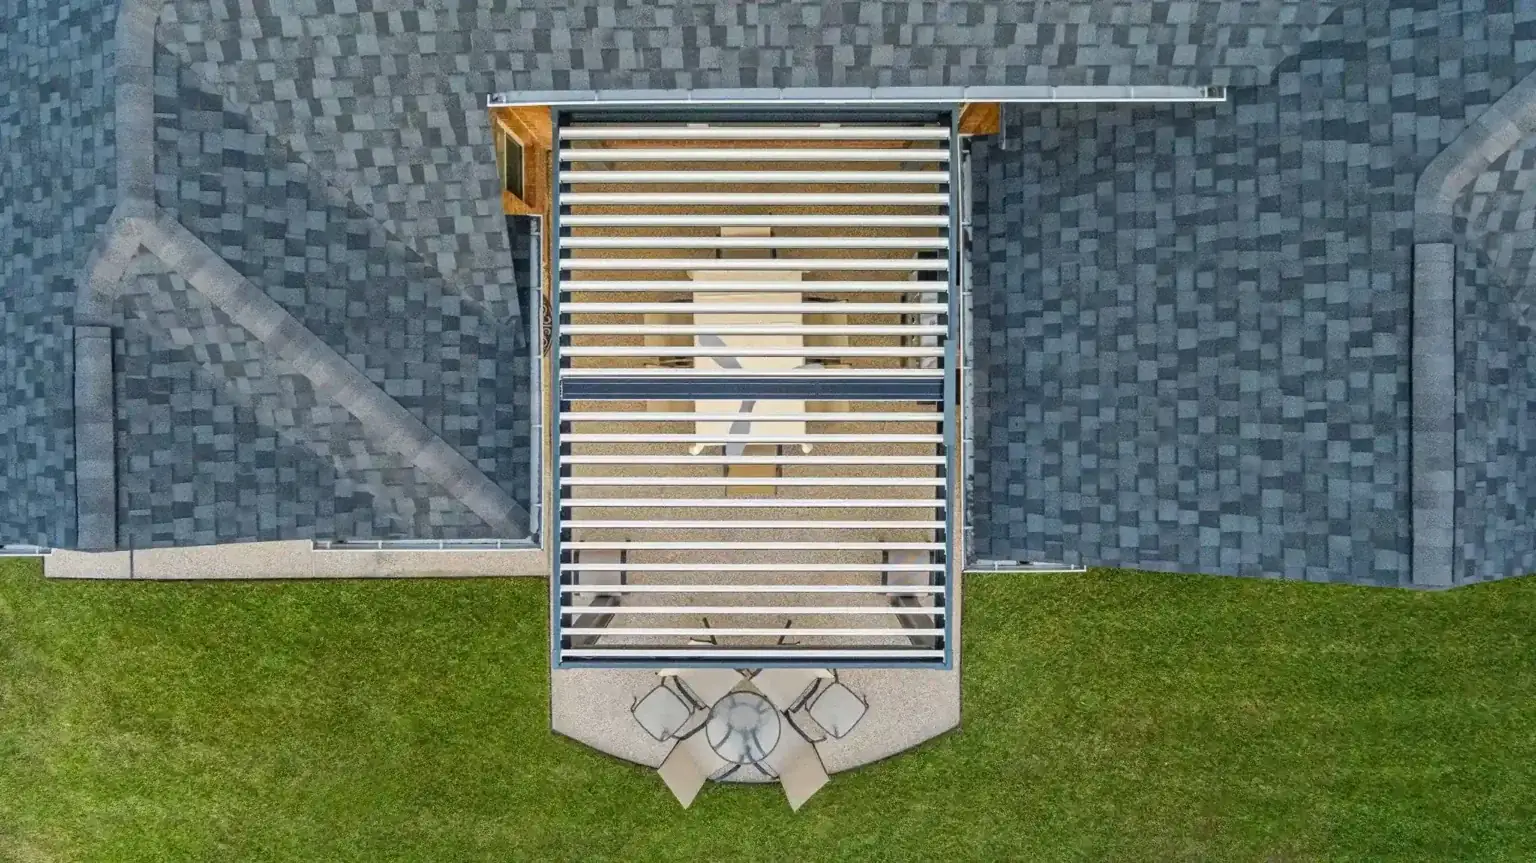
10 × 10 ft
100 sq ftSingle bay
A compact lounge or a quiet garden retreat.
One continuous bay. Check the drawing for clear dimensions and post locations.
Explore 10 x 10 ftHome/Solar Pergola
Solar roof control included in every sizeSolar-powered · Remote included
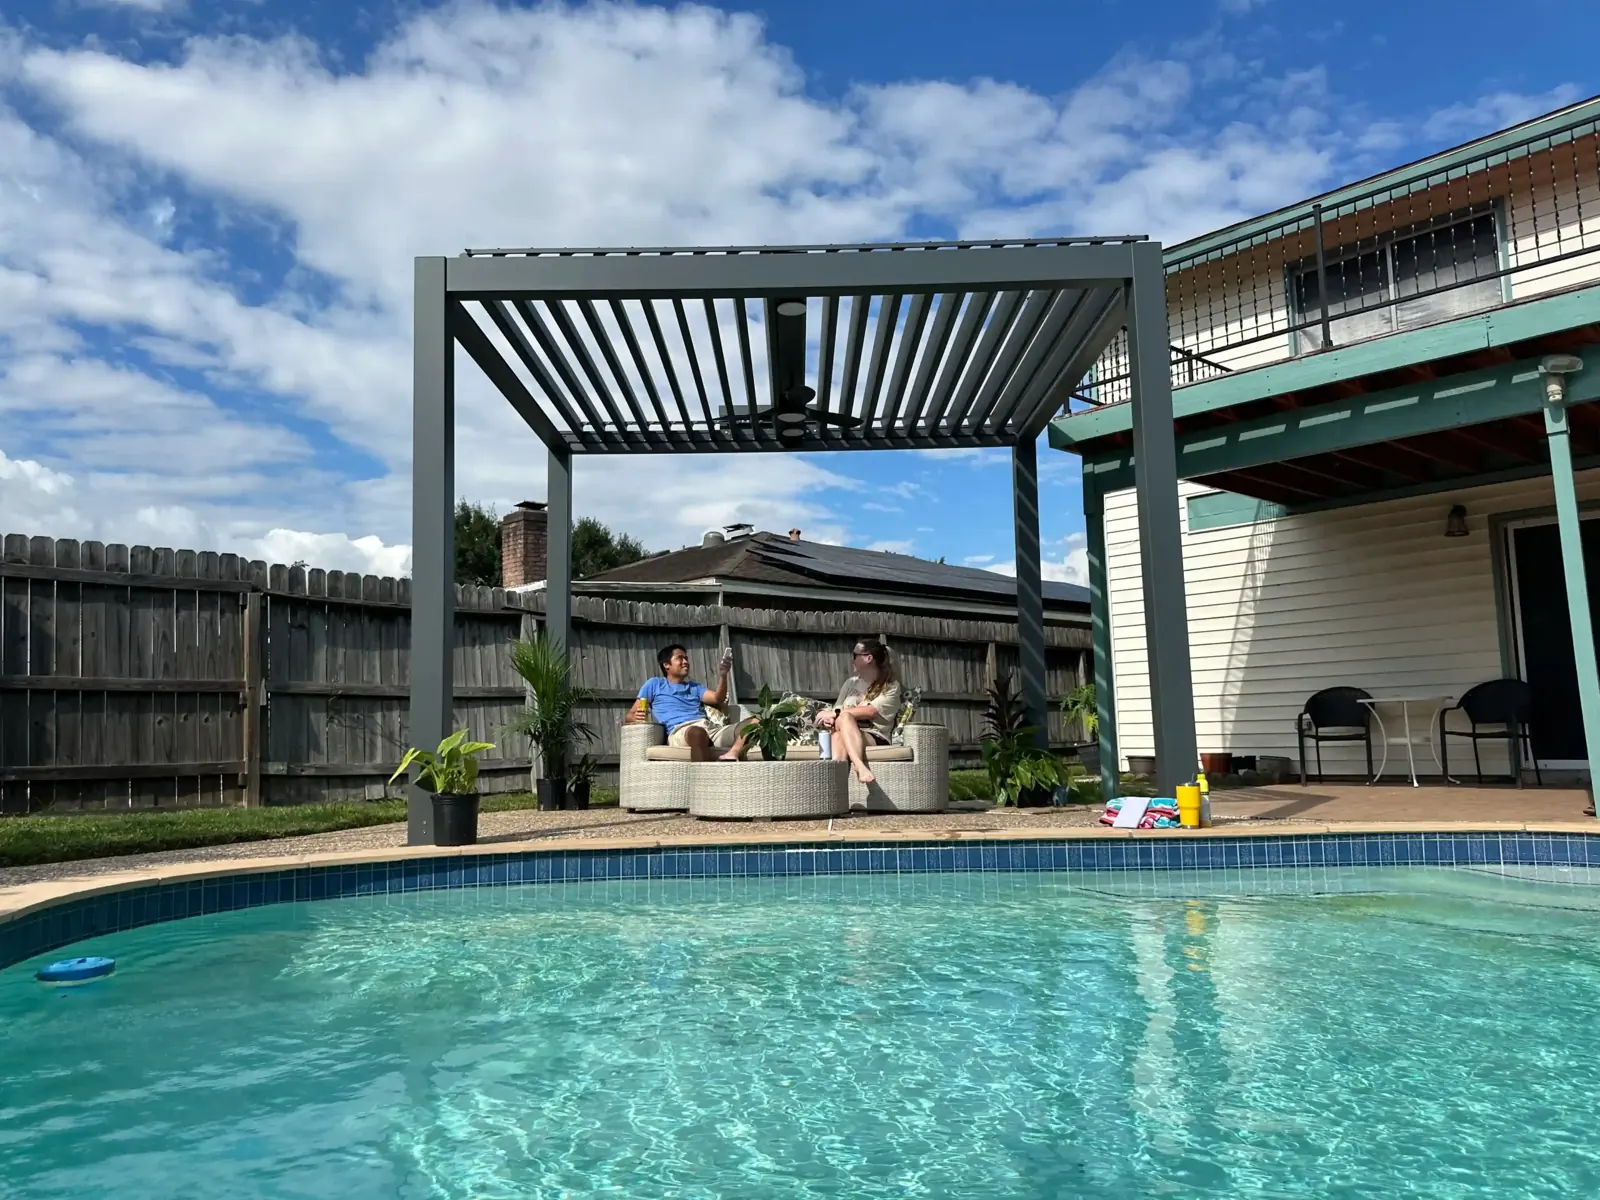 Reference imagery. Layout and post positions depend on the selected size.
Thick-profile 6063-T5 aluminum. Motorized louvers. One complete solar control kit.
$6,690USD · MSRP
Kit price reference. Freight, taxes and installation are separate.
10 x 12 ft · 120 sq ft
Room for outdoor dining and everyday gatherings.
LED and sensors are not included. Remote control; no App or smart-home integration.
Online checkout is not available yet.
Request availability and delivery details above. The final selling price and order total are confirmed before payment.
Thick-profile 6063-T5 aluminum, a solar-powered louver motor and handheld remote. Review the technical details for your selected size.
Technical detailsCheck the foundation, anchoring and post layout before preparing the site. Installation and site work are separate from the kit.
Installation guideFor confirmed in-stock orders only: estimated processing of 3–5 business days, followed by 3–10 business days in transit. Destination and access affect timing.
Delivery detailsCoverage for defects in materials and workmanship, subject to the warranty terms. Review the coverage and parts support before ordering.
Warranty details10 x 12 ft
$6,690 MSRP
Find your footprint
Start with the space you want to use. Every size includes the same solar roof-control system. Leave room for walking routes, doors and furniture beyond the nominal footprint.
Single bay
A compact lounge or a quiet garden retreat.
One continuous bay. Check the drawing for clear dimensions and post locations.
Explore 10 x 10 ftSingle bay
Room for outdoor dining and everyday gatherings.
One continuous bay. Check the drawing for clear dimensions and post locations.
Explore 10 x 12 ftDouble bay
Separate places to dine and unwind.
Two connected 10 ft bays. Confirm intermediate posts and the connection drawing.
Explore 10 x 20 ftSchematic footprints only; not installation drawings. Exact clearances, posts and anchoring require the size-specific drawing. Larger 10 × 22 and 10 × 24 ft layouts are available through inquiry.
Open the site preparation checklist →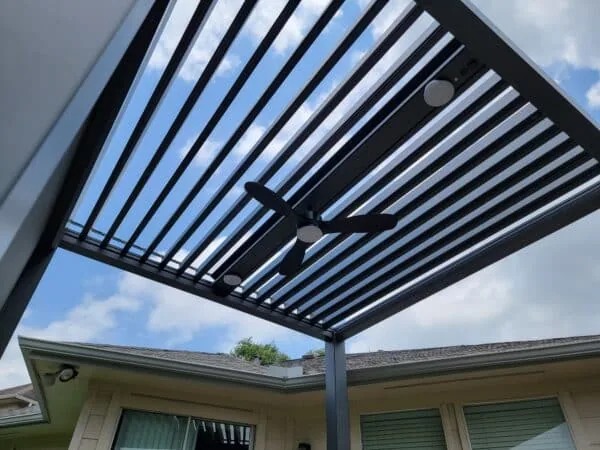
6063-T5 / POWDER-COATED ALUMINUM
01 / A substantial structure
Thick-profile aluminum gives ATLAS its solid architectural character. A powder-coated 6063-T5 structure frames your outdoor space with clean lines and a substantial presence.
Thick-profile
Aluminum construction
6063-T5
Powder-coated finish
02 / Solar comes standard
The included solar panel powers the louver motor. Adjust your shade with the handheld remote, without running mains power to operate the roof.
Motor, solar panel and controller are included in every standard kit. The solar system powers roof movement; lighting and other electrical accessories are separate.
See How Solar Control Works