

For your home
Make more room for outside.
A place for breakfast, long lunches or a quiet afternoon. Start with thick-profile aluminum, adjustable louvers and solar-powered roof control included in every standard size.
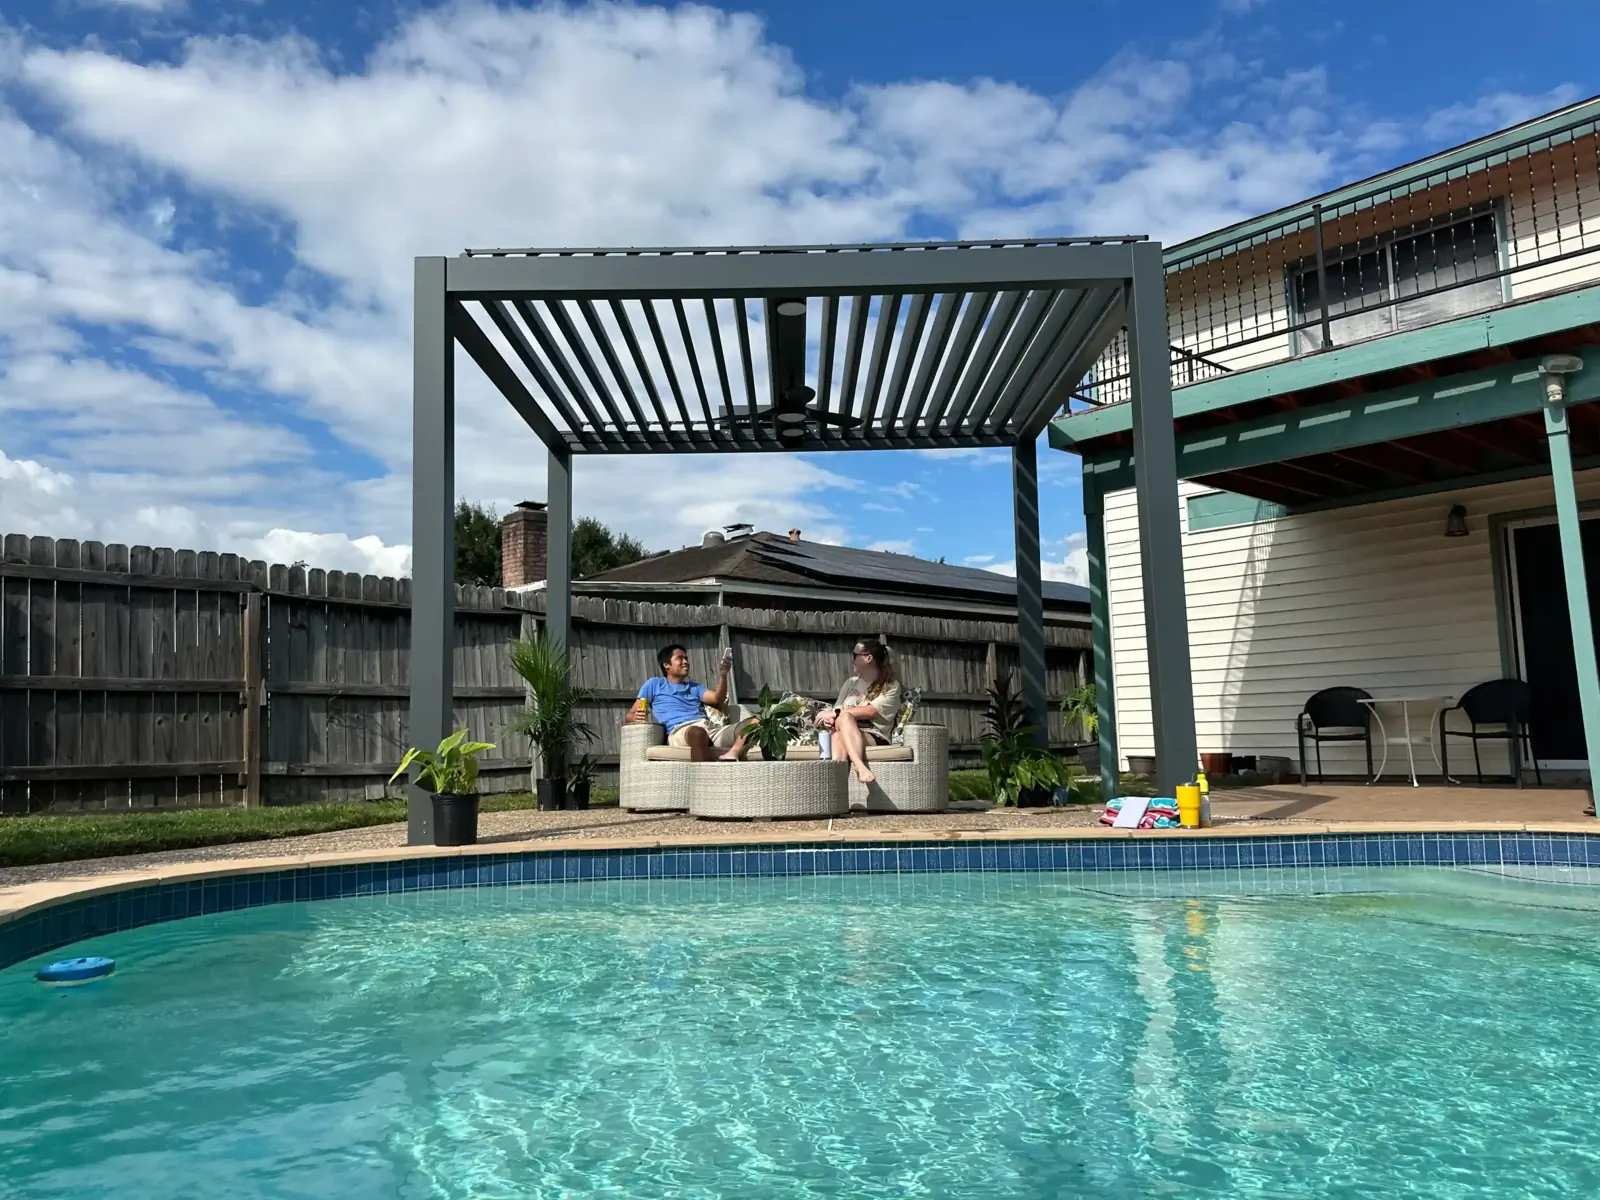
Plan around everyday life
Choose the space you want to use.
Measure your furniture as well as your patio. Allow for chairs to pull out, doors to open and people to walk comfortably around the posts.
- 01
One place to gather
Start with a 10 x 10 or 10 x 12 ft single bay for a focused dining or lounge area. Compare the clear dimensions on the drawing with your furniture layout before choosing.
- 02
Two areas, one longer layout
The 10 x 20, 10 x 22 and 10 x 24 ft kits connect two bays. Consider a dining area alongside a lounge, with the intermediate posts included in your plan.
- 03
Your light, your shade
Use the included handheld remote to adjust the motorized louvers. Plan the solar panel location with the shade cast by your home and surrounding trees in mind.
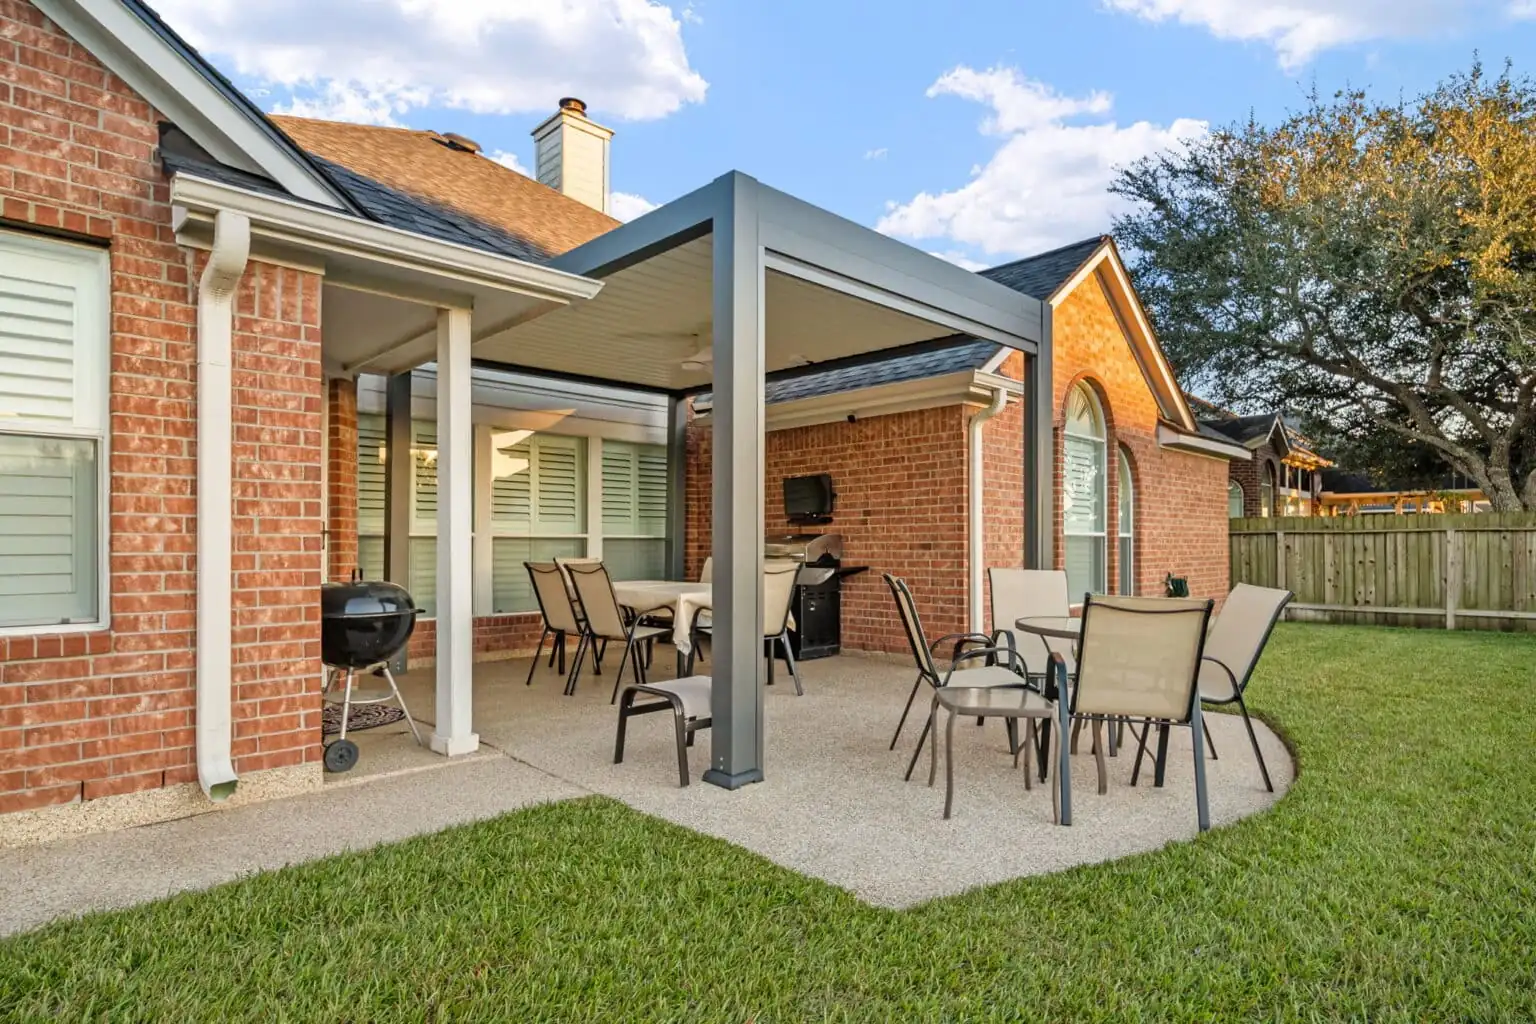
What comes with it
The solar motor is already part of the kit.
The structure, motorized roof, solar panel, controller and remote are included. Delivery, installation and any extra electrical accessories are separate, so you can plan the complete cost before ordering.
Get the site ready
Check your foundation, drainage, delivery access and installer’s responsibilities.
Installation planningPicture your outdoor space
Browse reference settings for courtyard, poolside and garden layouts. Images are inspiration, not verified customer installations.
Browse outdoor inspirationNext step
Three core sizes. Your outdoor space.
Compare the footprints and MSRP, then check availability and delivery for your ZIP code.