

Commercial & hospitality
Give outdoor spaces a considered place.
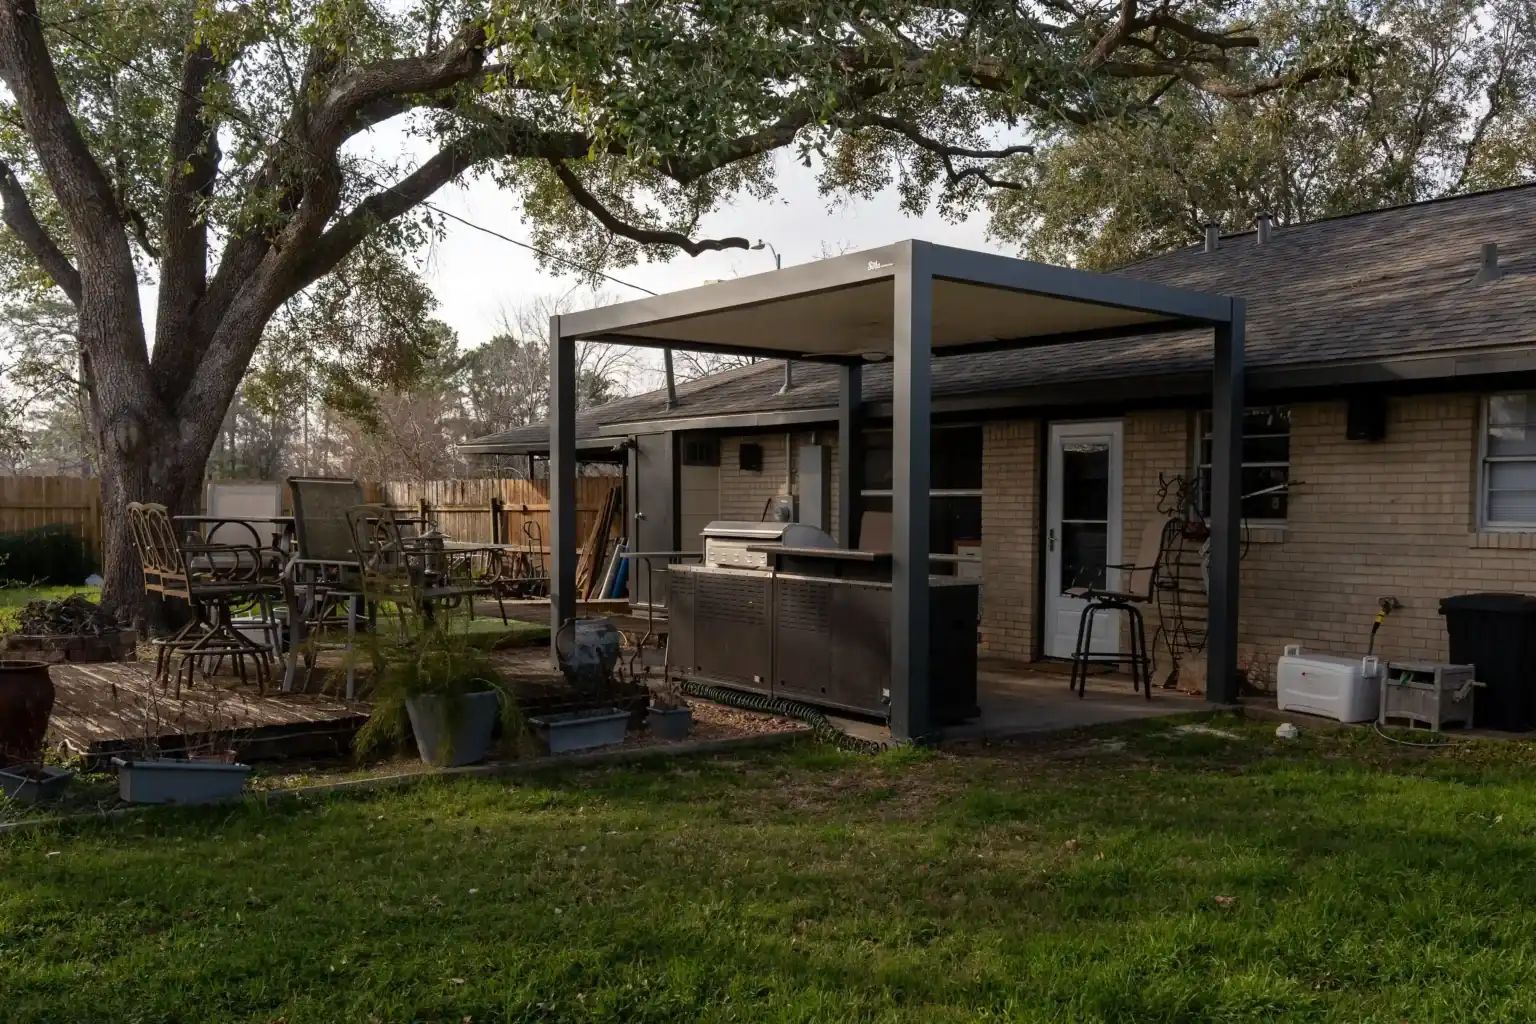
Create a defined setting for dining, conversation or a quiet pause. Start with standard solar pergola modules, then coordinate the layout with guest circulation, service access and local requirements.
Layout first
Design around how the space works.
Standard kits simplify the product choice. Commercial use still needs a review of the site, supporting structure and operating needs.
- 01
Tables, seating and circulation
Map furniture and service routes against the clear opening dimensions and post locations. Seating capacity and accessible routes should be established by the project team for the actual layout.
- 02
Single or connected bays
Use 10 x 10 or 10 x 12 ft as single-bay starting points. The larger standard sizes connect two bays: 10 + 10, 10 + 12 or 12 + 12 ft. Review additional module arrangements before specifying them.
- 03
Daytime operation and evening needs
Solar power operates the louver motor. Lighting, heating and other electrical equipment are not part of the standard roof-control supply and need separate compatibility and power planning.
- 04
Technical and delivery coordination
Share drawings, location, required performance documentation and unloading restrictions. Confirm kit availability, freight and site-work responsibilities before committing to an opening or installation date.
Material character
A substantial frame for a shared space.
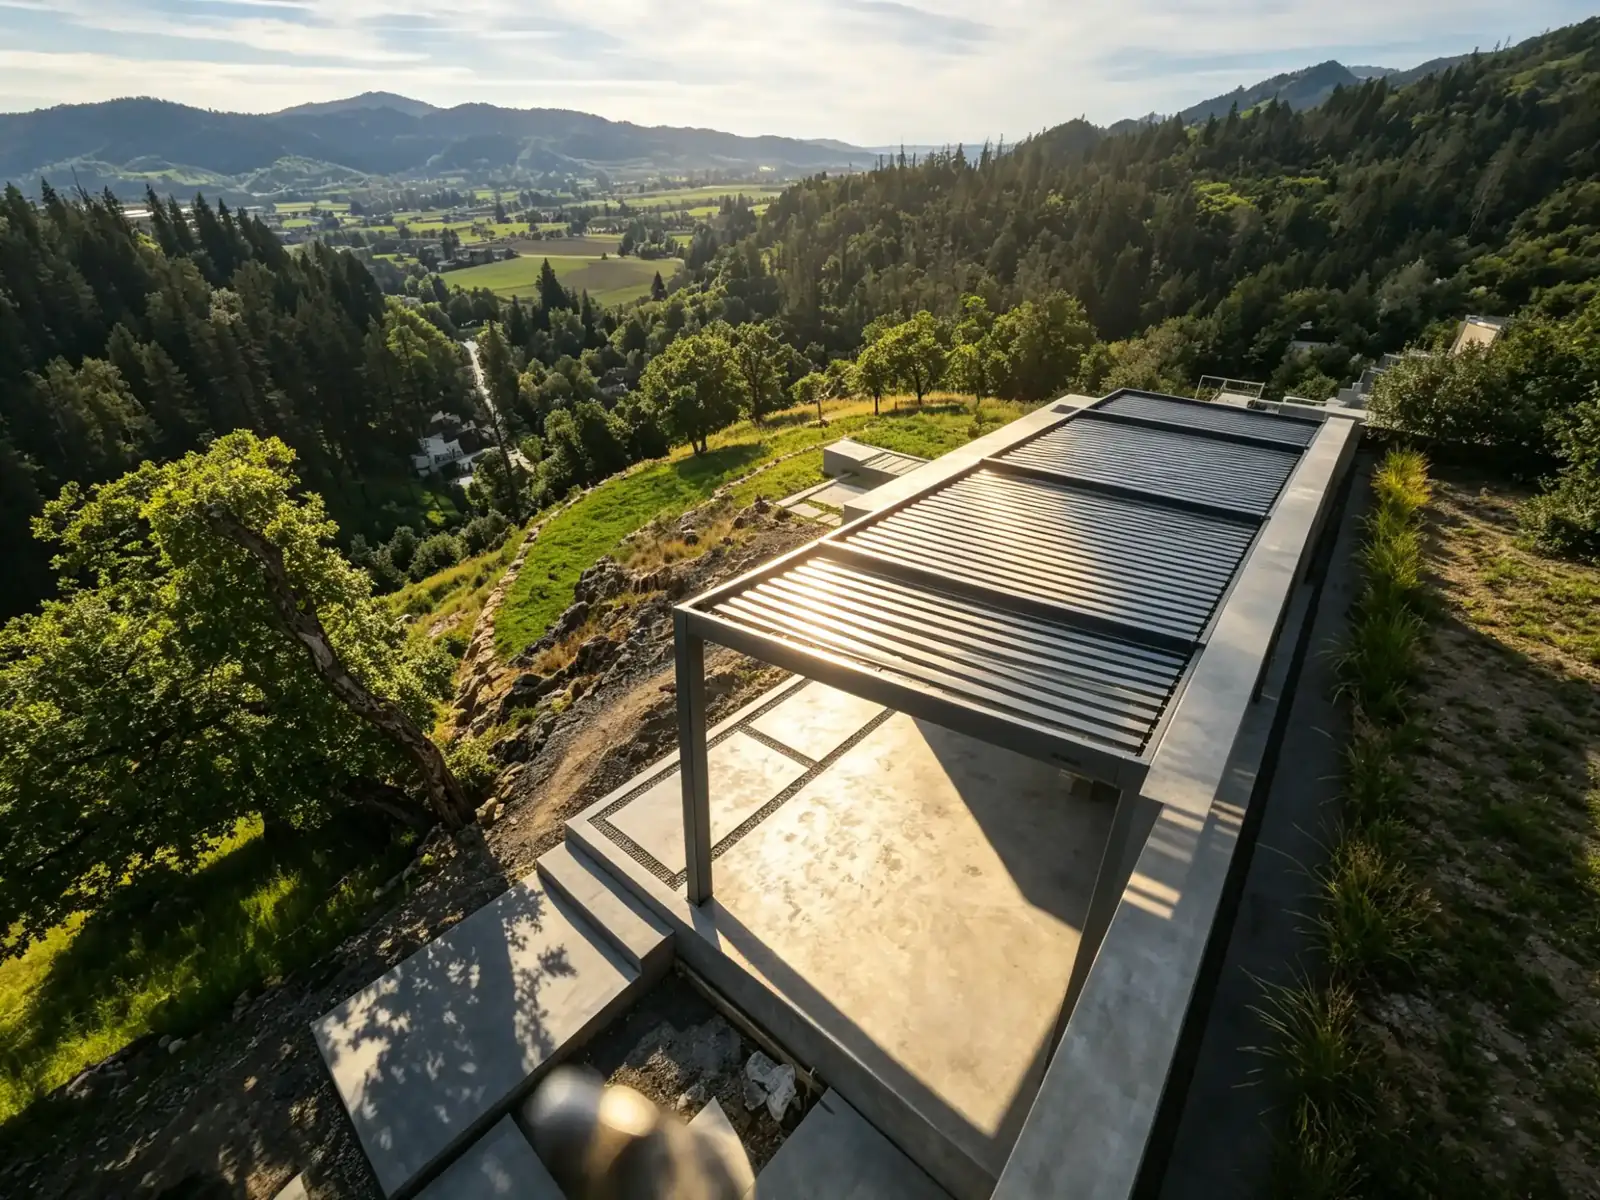
Thick-profile, powder-coated 6063-T5 aluminum and a louvered roof give the outdoor area a clear architectural outline. Request the selected size drawing to coordinate it with the building and landscape.
Next step
Bring the layout into the discussion.
Tell us the location, number of kits, preferred sizes and intended use. For overseas projects, include the destination country and port.