Skip to content
ATLAS

Outdoor inspiration

Ideas for your place outside.

Explore pergola settings for dining, lounging and gathering. These are reference images and layout ideas, not verified ATLAS customer installations; shown finishes and accessories may differ from the standard kit.

Ideas for your place outside.

14 reference settings · All

Coastal terrace

Coastal · Reference setting

Coastal terrace

Application
Private residence
Layout idea
Dining with an open outlook
Plan for
Exposure, drainage and finish care
Private courtyard

Residential · Reference setting

Private courtyard

Application
Courtyard living
Layout idea
A defined outdoor dining area
Plan for
Doors, walking routes and post positions
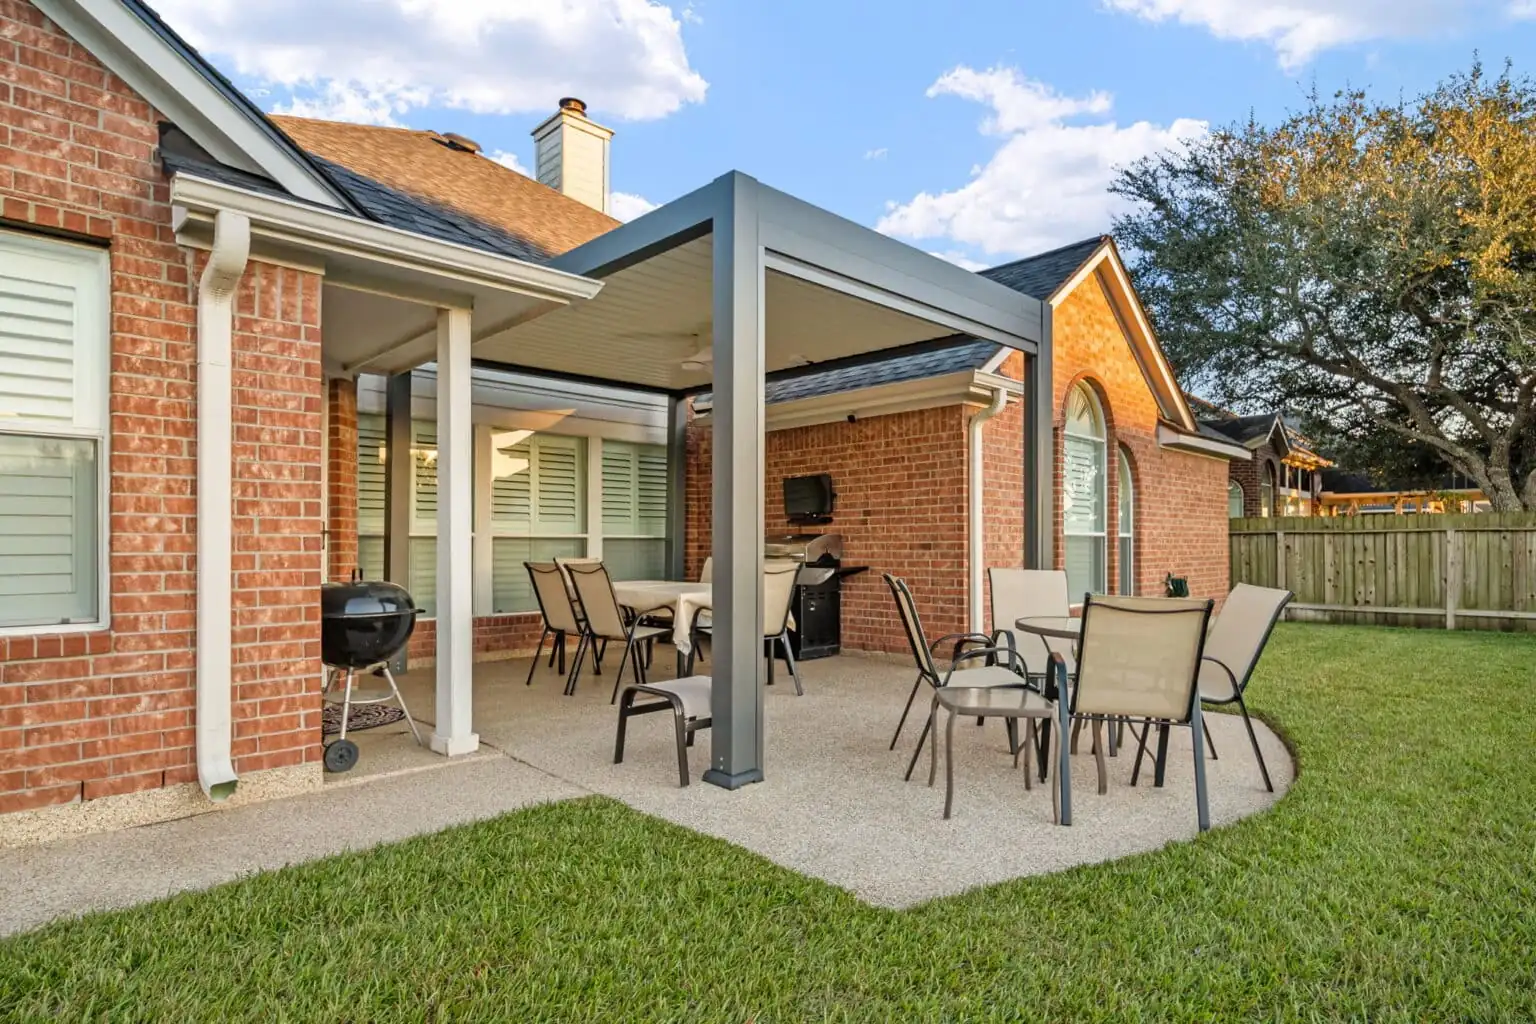
Patio shade

Residential · Reference setting

Patio shade

Application
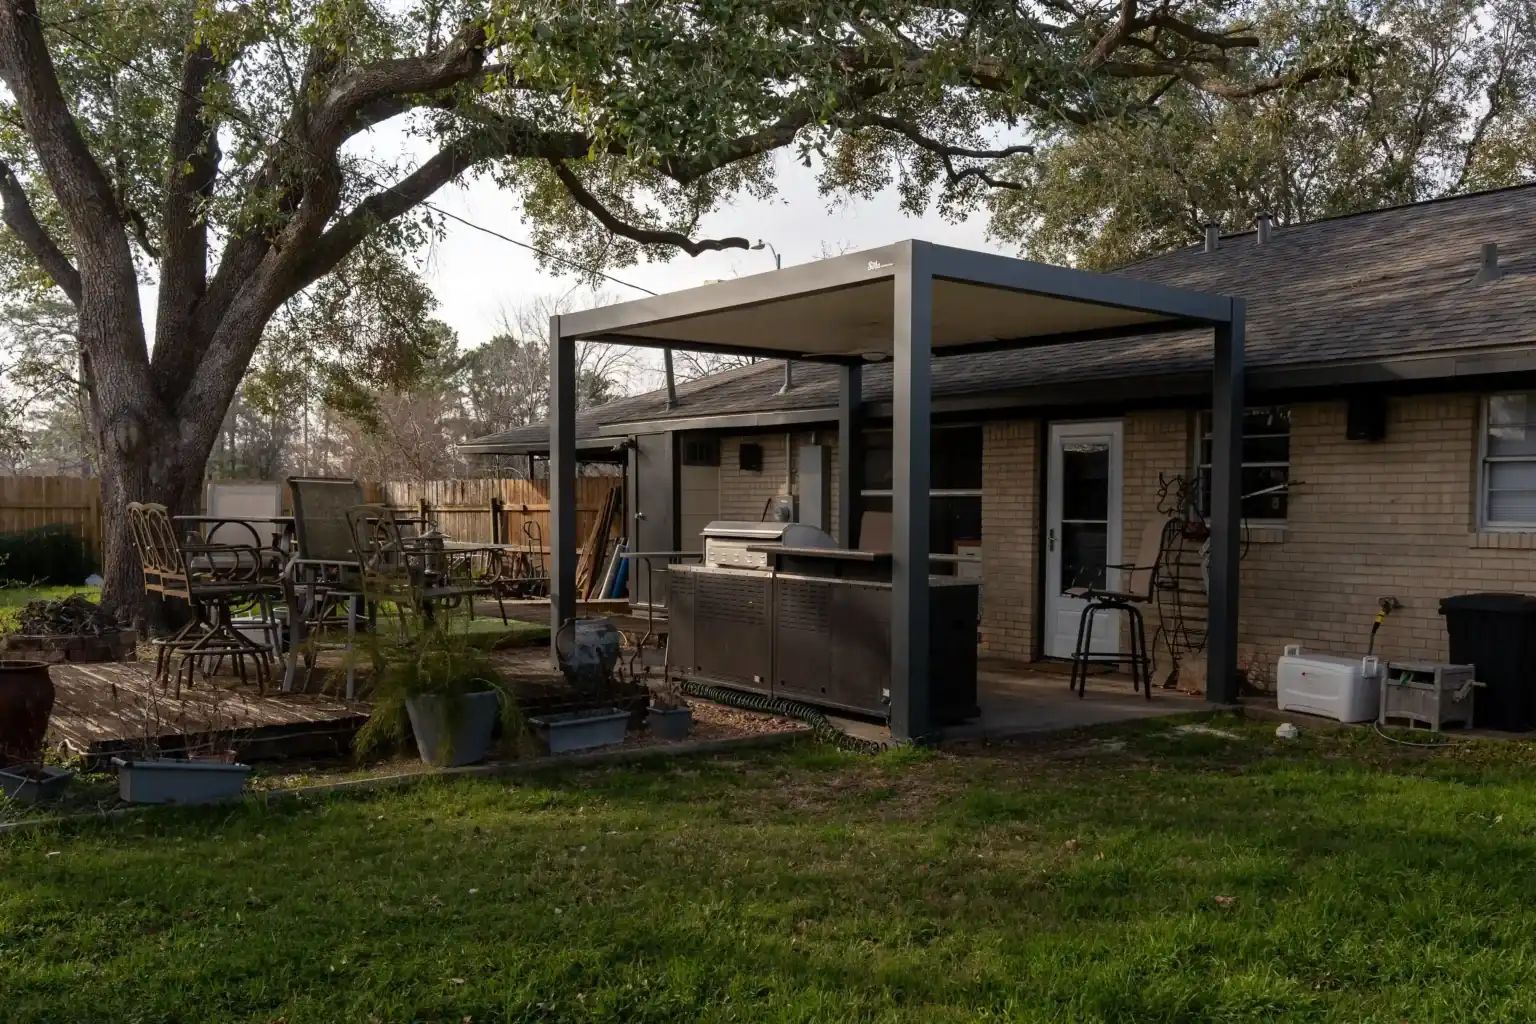
Home patio
Layout idea
A single gathering space
Plan for
Clear dimensions and roof movement
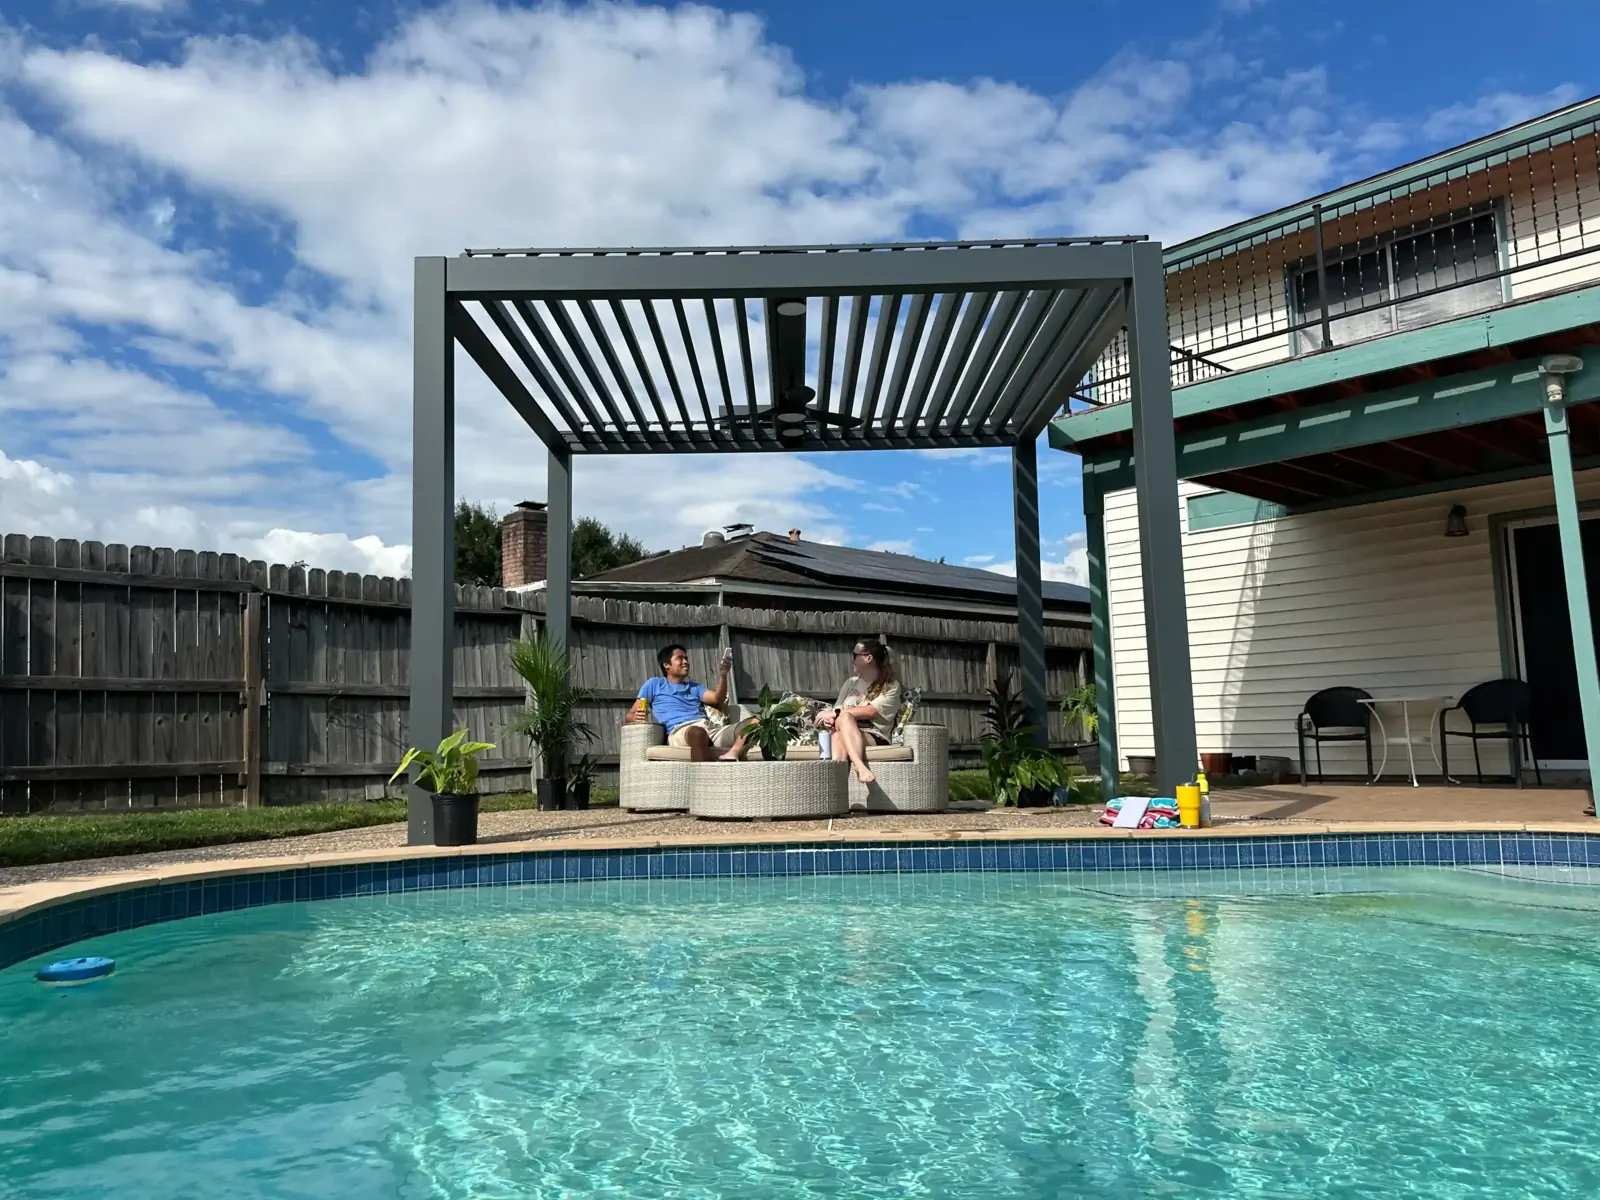
Poolside lounge

Residential · Reference setting

Poolside lounge

Application
Residential leisure
Layout idea
Shade beside the pool
Plan for
Pool access, circulation and supporting surface
Garden retreat

Residential · Reference setting

Garden retreat

Application
Home extension
Layout idea
A quiet place to sit outside
Plan for
Solar exposure and foundation requirements
Indoor-outdoor connection

Coastal · Reference setting

Indoor-outdoor connection

Application
Indoor-outdoor living
Layout idea
A pergola near the home
Plan for
Building clearances and water discharge
Hotel outdoor dining

Hospitality · Reference setting

Hotel outdoor dining

Application
Hospitality
Layout idea
Defined dining zones
Plan for
Service routes and intermediate posts
Restaurant courtyard

Hospitality · Reference setting

Restaurant courtyard

Application
Outdoor dining
Layout idea
Tables around a shared space
Plan for
Clear openings and accessible circulation
Café terrace

Hospitality · Reference setting

Café terrace

Application
Street-facing terrace
Layout idea
A compact shaded area
Plan for
Site boundaries and pedestrian access
Resort lounge

Hospitality · Reference setting

Resort lounge

Application
Guest lounge
Layout idea
An open lounge setting
Plan for
Maintenance access and solar exposure
Rooftop setting

Rooftop · Reference setting

Rooftop setting

Application
Urban rooftop
Layout idea
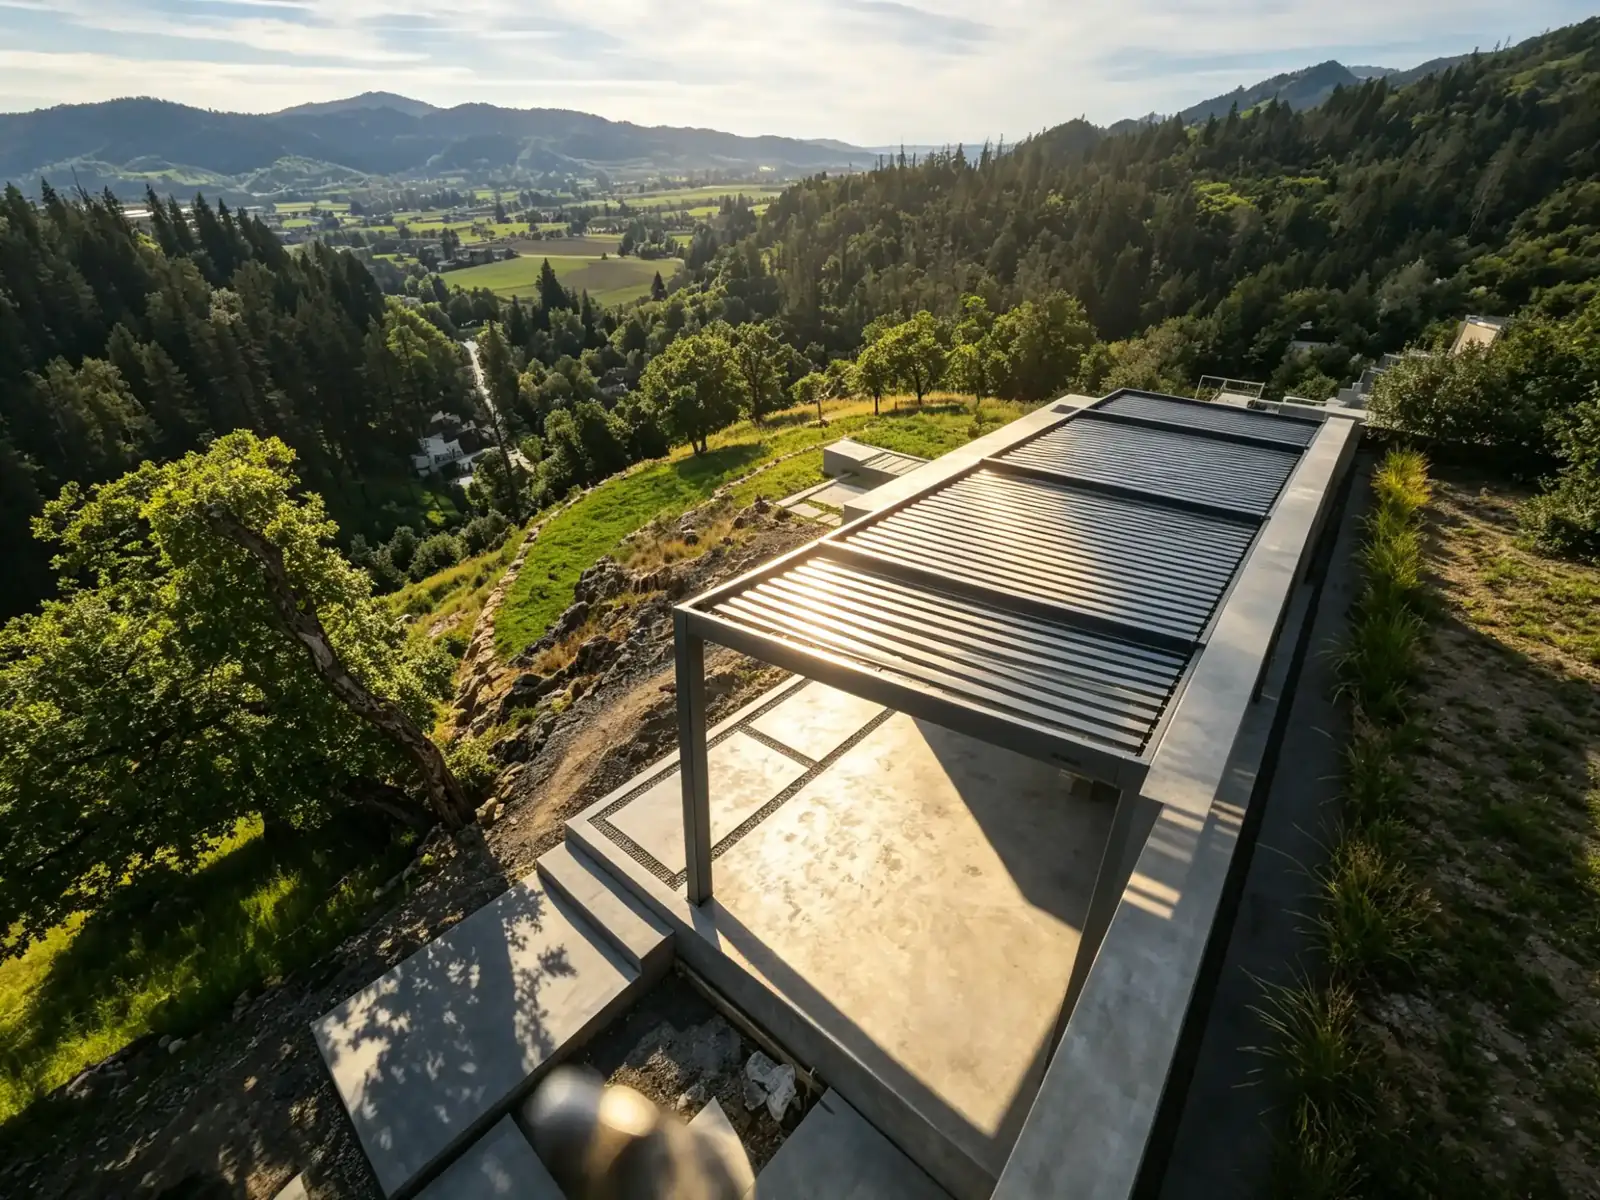
Shade with an open outlook
Plan for
Structural capacity, exposure and local requirements
Connected dining areas

Hospitality · Reference setting

Connected dining areas

Application
Restaurant or hotel seating
Layout idea
Dining across two bays
Plan for
Post locations and service circulation
Showroom display idea

Dealer Display · Reference setting

Showroom display idea

Application
Showroom display
Layout idea
A bay for customer demonstrations
Plan for
Display space and roof-control demonstration
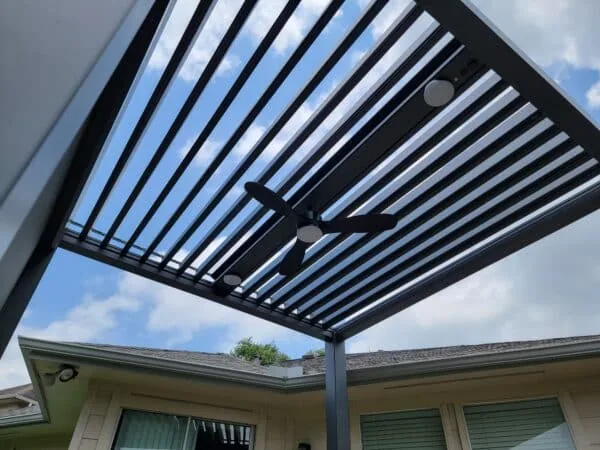
Material detail study

Dealer Display · Reference setting

Material detail study

Application
Architect or contractor support
Layout idea
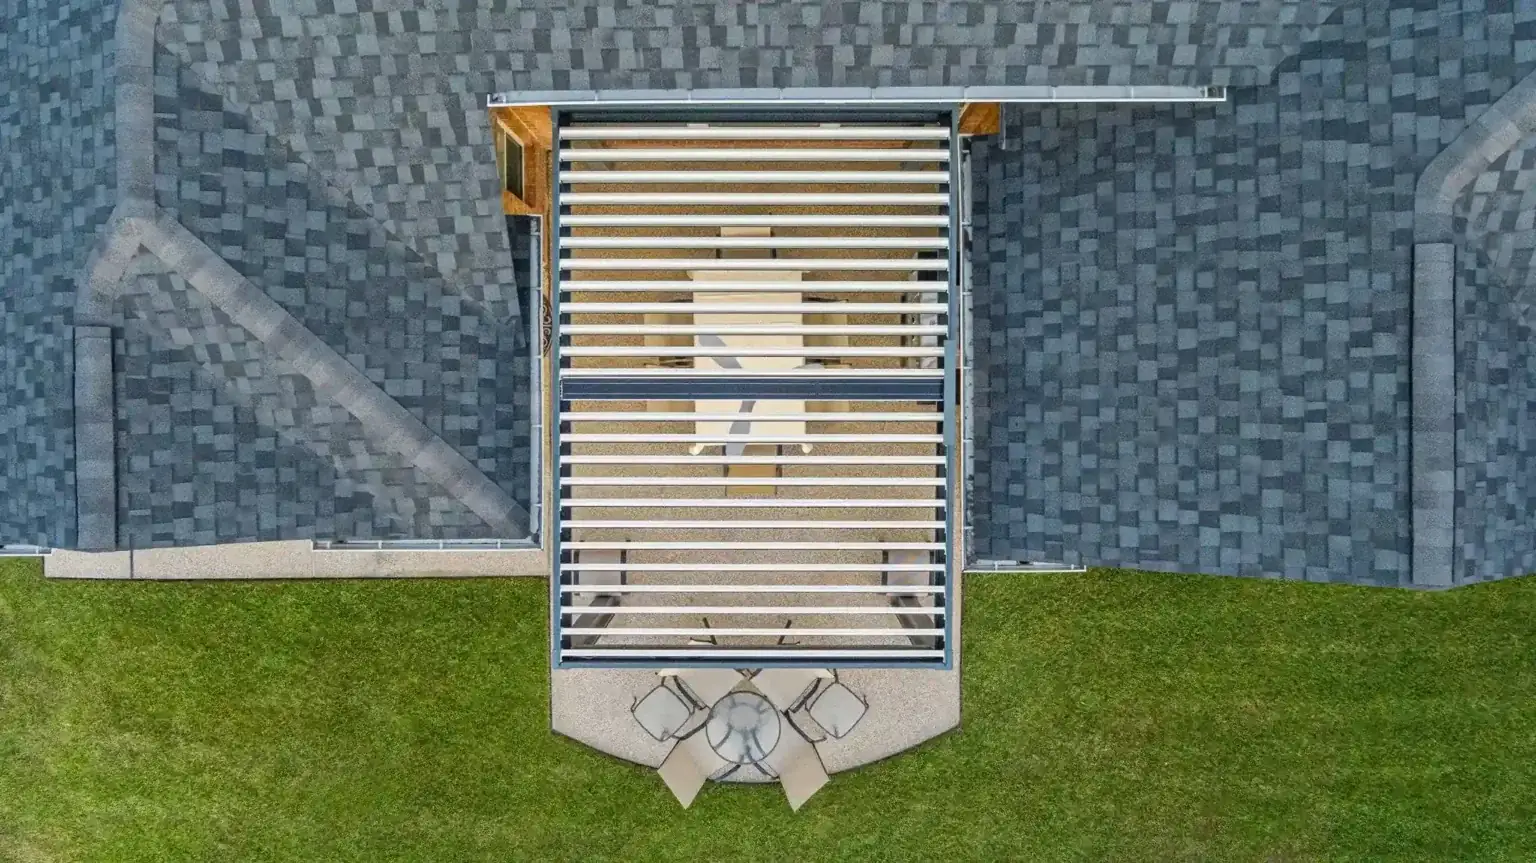
A closer look at the louvered roof
Plan for
Applicable drawings and material information

Next step

Turn an idea into a layout.

Choose a standard footprint, then check clear dimensions, post positions and site requirements against your own space.